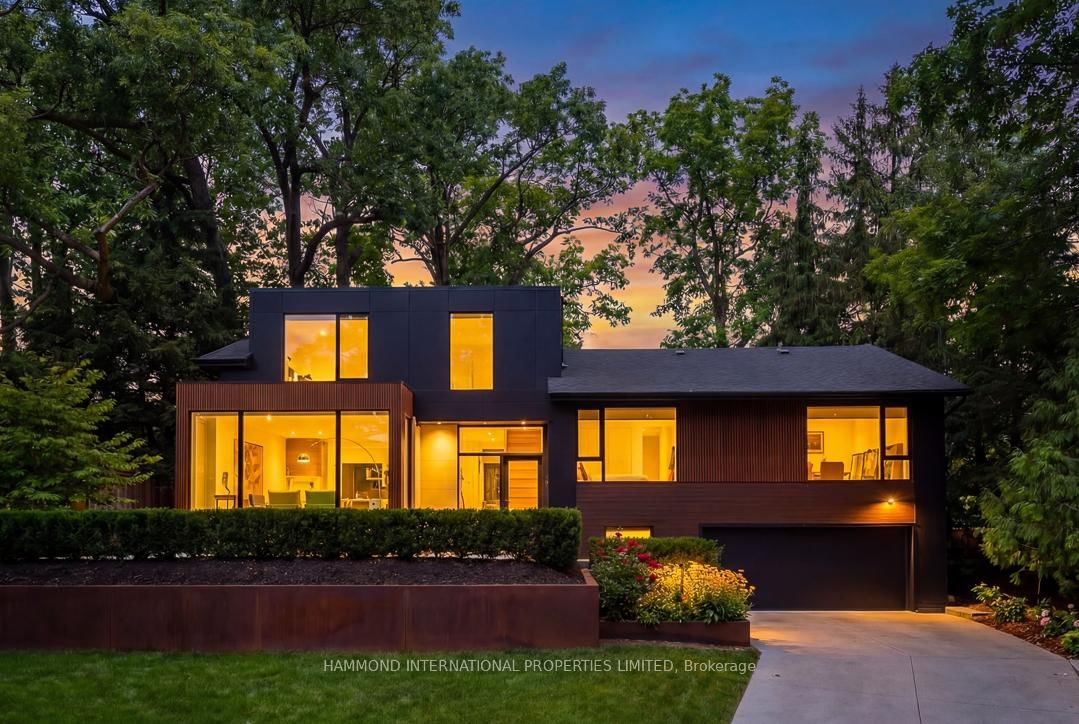
<-- style PDP --> 5 Hartfield Road, Toronto - Detached for sale for $4,998,000
  • for sale

5 Hartfield Road

Toronto, Ontario, M9A 3C5 - Edenbridge-Humber Valley

$4,998,000

  • Neighbourhood

    Edenbridge-Humber Valley

  • Major Intersection

    Royal York/Edenbridge

  • Listed Since: 7 day(s)

  • Last update: 1 day(s) ago

Overview

  • Property Type

    Detached, 2-Storey

  • Bedrooms

    4 + 1

  • Bathrooms

    6

  • Basement

    Finished

  • Kitchen

    1

  • Total Parking

    10 (2 Built-In Garage)

  • Lot Size

    60x304 (Feet)

  • Taxes

    $20,711.00 (2026)

  • Type

    Freehold

Property Description

Property description for 5 Hartfield Road, Toronto

Set within one of the area's most sought-after, family-oriented enclaves, this exceptional residence, rebuilt in 2012 by Barroso Homes, offers a rare opportunity to own a private retreat while remaining moments to top-rated schools, parks, & everyday conveniences. Known for its quiet streets & strong sense of community, ideal for families seeking both prestige & practicality. Positioned on an expansive lot designed for effortless entertaining. The backyard unfolds as a resort-style escape, featuring a fully equipped outdoor kitchen with dual refrigerators, ample prep space & seamless flow into lounge & dining areas. Enjoy evenings around the custom firepit, or relax by the in-ground pool with new heater/cover, alongside a hot tub & private sauna. Fully equipped outdoor washroom and single-net basketball court complete the outdoor setting. Outdoor kitchen, PVC decks&new glass rails in 2024. Inside, refined finishes & thoughtful design continue throughout. The chef-inspired kitchen features high-end appliances, Caesarstone countertops, & custom Perola cabinetry, perfect for both everyday living & entertaining. A sunlit breakfast nook offers a serene space to start your day, while the spacious dining area w/ fireplace creates an inviting atmosphere for hosting gatherings. Designed for modern living, the home includes a dedicated work-from-home space with natural light and built-in storage. Multiple bedrooms offer private ensuites, along w/ a convenient Jack & Jill bathroom. The primary suite is a luxurious retreat, feat. a walk-in closet & a spa-like ensuite w/ dual sinks & a deep soaking tub. A large terrace on the primary level extends living space outdoors. Complete smart home system and radiant floor heating throughout all three floors as well as cabana. Both new AC units in 2025. 1,000 wine bottle cellar. W/ parking for up to 10 vehicles, landscaped grounds&seamless indoor-outdoor living, this is a rare offering that balances luxury, lifestyle & entertaining.

Listed by SOTHEBY'S INTERNATIONAL REALTY CANADA

  • MLS #

    W13596548

  • Sq. Ft

    3500-5000

  • Sq. Ft. Source

    MLS

  • Lot Irregularities

    n/a

  • Year Built

    Available Upon Request

  • Pool

    Inground

  • Drive

    n/a

  • Garage

    Built-In, 2 spaces

  • Total Parking

    10

  • Family Room

    Y

  • Den

    Y

  • Exterior

    Stone

  • Fireplace

    Y

  • Roof

    Asphalt Shingle

  • Foundation

    Poured Concrete

  • Elevator

    n/a

  • Water View

    n/a

  • Laundry Level

    n/a

  • Heat

    Forced Air

  • A/C

    Central Air

  • Water

    Municipal

  • Water Supply

    n/a

  • Sewers

    Sewers

  • Central Vac

    N

  • Foyer

    3.84 x 1.43 ft Main level

  • Office

    3.72 x 3.04 ft Main level

  • Family

    5.77 x 9.04 ft Main level

  • Living

    4.24 x 5.73 ft Main level

  • Dining

    3.8 x 5.73 ft Main level

  • Breakfast

    2.5 x 2.82 ft Main level

  • Kitchen

    8.53 x 3.14 ft Main level

  • Primary

    4.89 x 7.46 ft 2nd level

  • 2nd Br

    4.24 x 3.47 ft 2nd level

  • 3rd Br

    4.37 x 4.0 ft 2nd level

  • 4th Br

    4.39 x 4.49 ft 2nd level

  • Br

    3.38 x 4.36 ft Bsmt level

  • Rec

    5.47 x 6.32 ft Bsmt level

  • MLS #

    W13596548

  • Sq. Ft

    3500-5000

  • Sq. Ft. Source

    MLS

  • Lot Irregularities

    n/a

  • Year Built

    Available Upon Request

  • Pool

    Inground

  • Drive

    n/a

  • Garage

    Built-In, 2 spaces

  • Total Parking

    10

  • Family Room

    Y

  • Den

    Y

  • Exterior

    Stone

  • Fireplace

    Y

  • Roof

    Asphalt Shingle

  • Foundation

    Poured Concrete

  • Elevator

    n/a

  • Water View

    n/a

  • Laundry Level

    n/a

  • Heat

    Forced Air

  • A/C

    Central Air

  • Water

    Municipal

  • Water Supply

    n/a

  • Sewers

    Sewers

  • Central Vac

    N

  • Foyer

    3.84 x 1.43 ft Main level

  • Office

    3.72 x 3.04 ft Main level

  • Family

    5.77 x 9.04 ft Main level

  • Living

    4.24 x 5.73 ft Main level

  • Dining

    3.8 x 5.73 ft Main level

  • Breakfast

    2.5 x 2.82 ft Main level

  • Kitchen

    8.53 x 3.14 ft Main level

  • Primary

    4.89 x 7.46 ft 2nd level

  • 2nd Br

    4.24 x 3.47 ft 2nd level

  • 3rd Br

    4.37 x 4.0 ft 2nd level

  • 4th Br

    4.39 x 4.49 ft 2nd level

  • Br

    3.38 x 4.36 ft Bsmt level

  • Rec

    5.47 x 6.32 ft Bsmt level

Thinking of Selling?

Find Out Your Home’s Value in Today’s Market!

No Email or Signup is required to view your home estimate.

estimate your home value

Contact Manoj Kukreja

Sales Representative,
Century 21 People’s Choice Realty Inc.,
Brokerage
(647) 576 - 2100

Manoj profile avatar

Property History

Property history for 5 Hartfield Road, Toronto

This property has been sold 1 time before. Create your free account to explore sold prices, detailed property history, and more insider data.

Sign In / Register

Inventory Graph

10 9 8 7 6 5 4 3 2 1 0 3 Months of inventory SELLER'S Market BALANCED Market BUYER'S Market

Mortgage Calculator

This data is for informational purposes only.

Mortgage Payment per month

Principal Amount

Interest

Total Payable

Amortization

Amortization

Closing Cost Calculator

This data is for informational purposes only.

Closing Cost Total for this property

Total Cash flow for purchasing this property

Down Payment(%)*
Additional information

Provincial Land Transfer Tax

Ontario Land Transfer Tax Rebate

Toronto Land Transfer Tax

Toronto Land Transfer Tax Rebate

PST on CMHC Insurance Premium

Lawyer Fees

$2,825

Government Registration Fee's

$164

Title Insurance

Closing Cost Total

Total Cash flow for purchasing this property

Provincial Land Transfer Tax

Ontario Land Transfer Tax Rebate

Toronto Land Transfer Tax

Toronto Land Transfer Tax Rebate

PST on CMHC Insurance Premium

Lawyer Fees

$2,825

Government Registarion Fee's

$164

Title Insurance

Down Payment(%)*

* A down payment of less than 20% is permitted only for first-time home buyers purchasing their principal residence. The minimum down payment required is 5% for the portion of the purchase price up to $500,000, and 10% for the portion between $500,000 and $1,500,000. For properties priced over $1,500,000, a minimum down payment of 20% is required.

Thinking of Selling?

Find Out Your Home’s Value in Today’s Market!

No Email or Signup is required to view your home estimate.

estimate your home value

Contact Manoj Kukreja

Sales Representative, Century 21 People’s Choice Realty Inc., Brokerage
(647) 576 - 2100

Manoj profile avatar

Recent Sold Listings in Edenbridge-Humber Valley, Toronto

Popular Cities